Photos pending approval
Dr. Nedim Ecevit Villa — Fibre Cement Cladding of the Extension
Fibre cement cladding of the extension
Mechanically fixed (ventilated) facade cladding in fibre cement, aluminium composite, thermowood, sinterflex, ceramic and compact laminate; design, CNC fabrication and installation by one team.
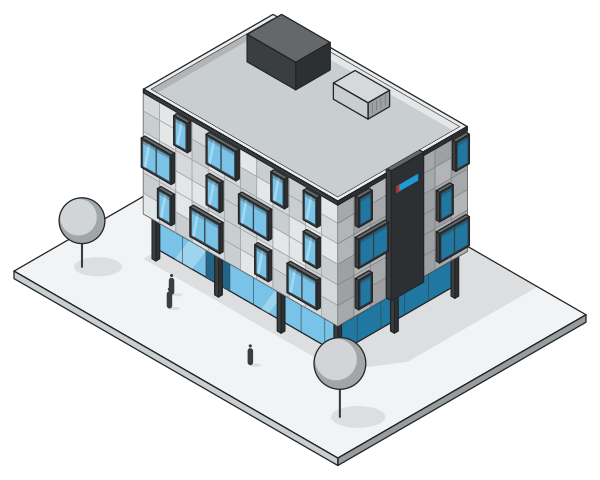
Facade cladding is the layer that protects a building’s external wall from the weather and gives the building its identity. At CREA Facade Engineering we install mechanically fixed (ventilated) facade cladding in fibre cement, aluminium composite, thermowood, sinterflex, ceramic and compact laminate, from our base in Samsun on Turkey’s Black Sea coast. For us the job does not start when a panel goes on the wall: the subframe calculation, anchor selection, panel layout and joint pattern are resolved in the drawings, the cutting is done in our own CNC facility, and the same team completes the installation. Send us your project and let’s review the material options together.
In a mechanically fixed cladding system the panel is not glued to the wall. It hangs from a metal subframe anchored to the wall, using screws, rivets or concealed hangers. The cavity between the panel and the wall lets the facade breathe: moisture that gets behind the panel is carried away by the airflow and the insulation stays dry. The cladding therefore works as a rainscreen and also protects the building’s thermal insulation. In English this is usually called a ventilated facade system or rainscreen cladding.
A well-designed cladding system provides:
We install cladding systems on a wide range of buildings, from houses and villas to shopping centres, hotels, office buildings, showrooms, factories and public buildings. It can be designed together with the architecture on a new building, and it is also a popular choice for facade renewal and energy upgrades on existing buildings. On commercial buildings, colours and textures that carry the corporate identity come first; on housing, long life and easy maintenance matter most.
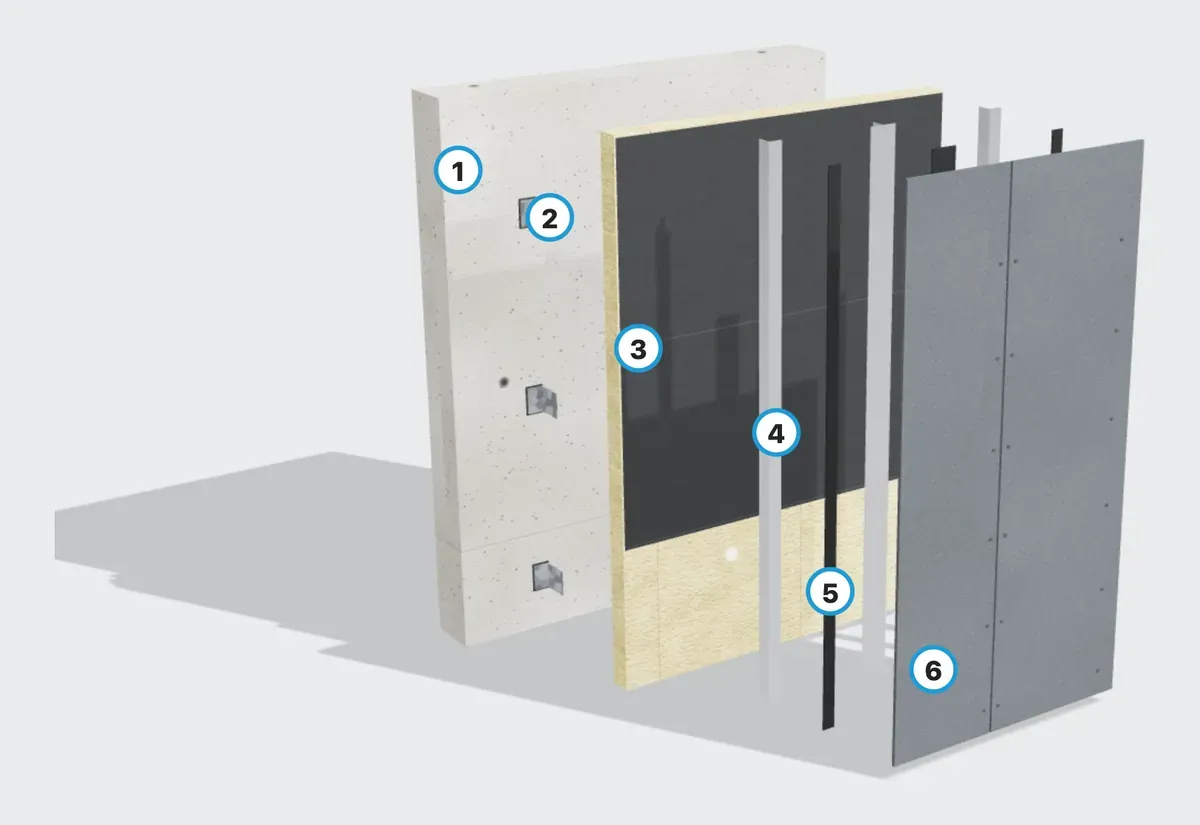
From the inside out, a mechanically fixed facade consists of these layers:
The size of each layer is set in the shop drawings according to the panel weight, the building height and the local wind conditions.
| Material | Key strength | Where it is chosen |
|---|---|---|
| Fibre cement | Cement-based, mineral board with a surface that can be machined | Housing, schools, shopping centres, large facade areas |
| Aluminium composite | Flat, glossy surface; can be folded and made into cassettes | Showrooms, offices, corporate identity facades |
| Thermowood | Natural timber look, stabilised by heat treatment | Villas, boutique hotels, surfaces that need a warm texture |
| Sinterflex | Sintered, thin, large-format surface | Facades that need a stone or concrete look |
| Ceramic | Hard surface with long-lasting colour | Heavily used areas that must be easy to clean |
| Compact laminate | Dense, impact-resistant panel | Balconies, ground floors, low facade sections |
Fibre cement: We work with boards from manufacturers such as Tepepan, Hekimboard and Baunorm. At our CNC facility in İlkadım we cut boards to size and can add surface patterns and tongue-and-groove edges. If you are looking for fiber cement facade panels for a project in Turkey, this is where we start.
Aluminium composite: We install panels from brands such as Albond, ALPOLIC and Akpa as cassettes, flat sheets or folded elements. The reaction-to-fire class depends on the panel core, and the choice is made at the design stage.
Thermowood and timber: For projects that want a natural look, thermowood facade cladding is installed on battens with concealed fixings; board direction, spacing and the maintenance plan are set from the start.
Sinterflex, ceramic and compact: Ceramic with concealed clip fixings, large-format sintered surfaces and compact laminate panels, with products from manufacturers such as VitrA, Çanakkale Seramik, Qua, Seranit, ASD and Gentaş. See our partners page for all brands.
Values such as panel thickness, density, reaction-to-fire class, water absorption and colour fastness differ from one manufacturer’s product to another. That is why we do not give general figures on this page; values must be taken from the manufacturer’s technical data sheet, declaration of performance and test reports for the product that will be used. Subframe and anchor spacing are also set by project calculation, not by estimate.
Most problems in facade cladding come not from the panel but from the hidden layers: an undersized anchor, a profile with no allowance for expansion, a bracket that creates a thermal bridge or a blocked air gap. That is why on every project we treat the subframe as an engineering subject in its own right. Profile spacing and anchor type are chosen taking account of wind load together with panel weight and building height, and movement joints and connection details are specified in the drawings.
In Samsun and along the Black Sea coast, rain, humidity and the sea decide much of the facade choice. In coastal districts such as Atakum and İlkadım, protecting fixings against corrosion and making sure drip and joint details keep water out become especially important. On timber surfaces the maintenance schedule, and on metal elements the compatibility of coatings and fixings, should be planned from the start. That is why the building’s location and the orientation of each elevation must be considered when choosing the material. For topics that should be considered together with thermal insulation, see our insulation page.
One of the main advantages of mechanically fixed facades is easy maintenance. An annual visual inspection checks the joints, fixings, drip edges and ventilation inlets and outlets. Surfaces are cleaned with gentle methods suited to the material. A damaged panel can be removed and replaced without disturbing its neighbours. For natural surfaces such as thermowood, follow the maintenance interval recommended by the manufacturer.
At the Lotus Legend Mall and Residences project we installed 45,000 m² of fibre cement cladding and, in the mall section, 600 m² of composite cladding. We also installed 1,600 m² of composite facade cladding at the Eyüp Okur Office Building and fibre cement cladding on the extension of Dr. Nedim Ecevit Villa. See our projects for details.
Architectural drawings, facade elevations or just a few photos are enough. Upload your files with the quote form and we will come back to you with material options, an installation method and a schedule.
System section
A rainscreen with fibre cement or composite panels has six layers from the wall outwards. The air gap between panel and insulation vents moisture.
Scroll the page or drag the model to rotate it.
Illustrative only; sizes, sections and fixing centres are calculated for each project.
System section
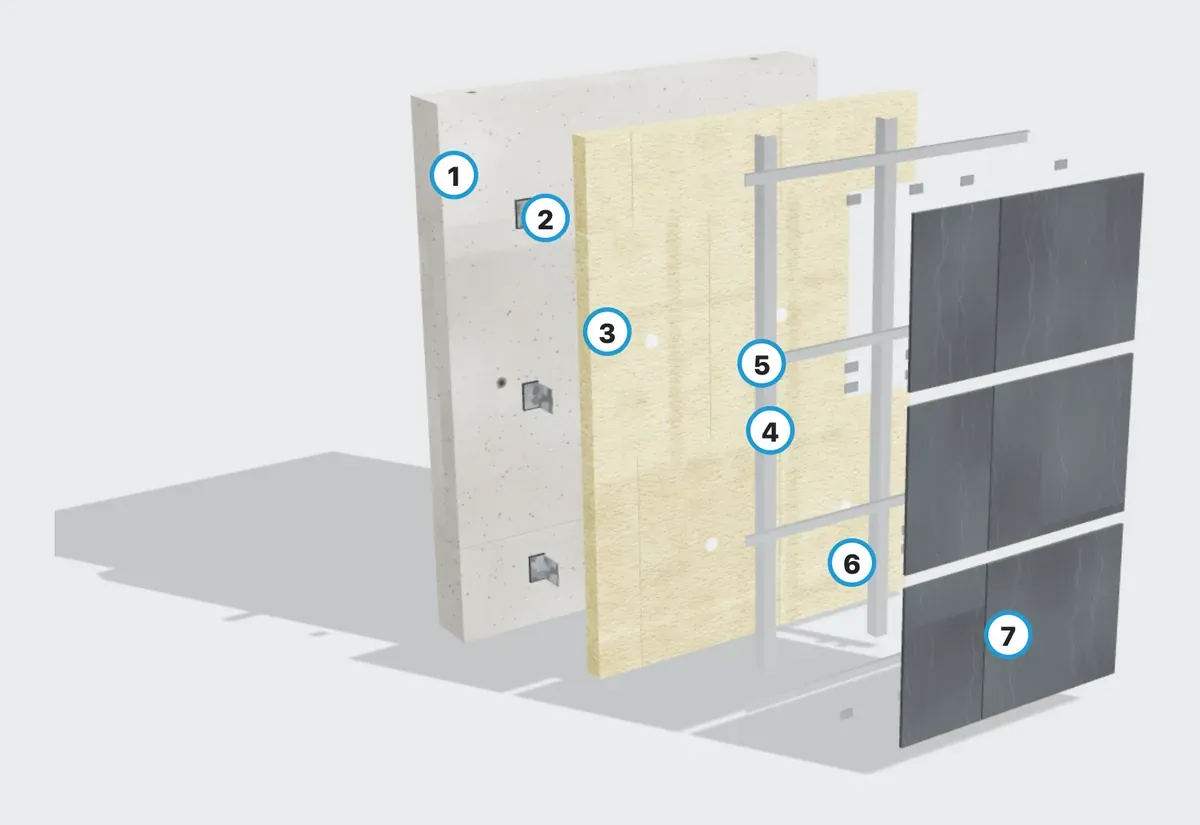
Ceramic and sintered slabs hang on horizontal rails by clips on their back; no fixing is visible from outside.
Scroll the page or drag the model to rotate it.
Illustrative only; sizes, sections and fixing centres are calculated for each project.
System section
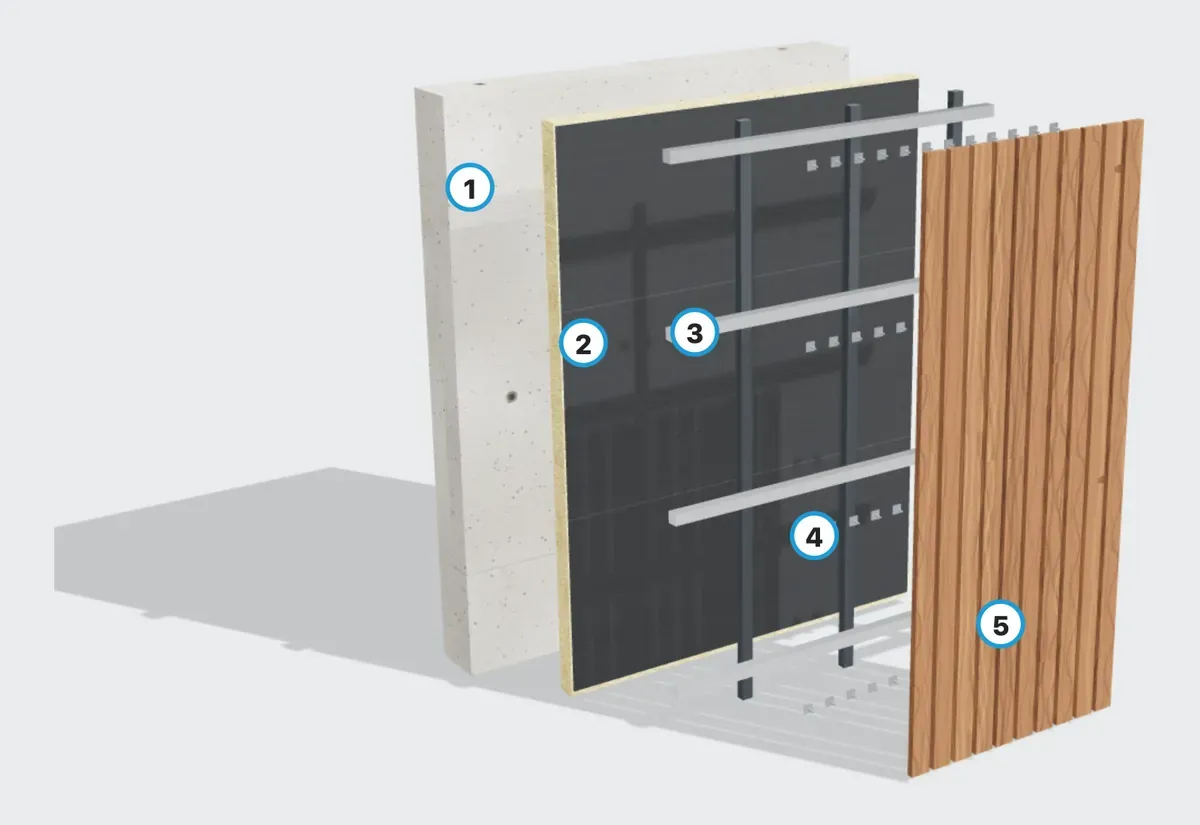
Vertical thermowood slats are fixed from behind with concealed screws or clips to a subframe of vertical counter-battens and horizontal battens; the air gap stays continuous and no screw heads show.
Scroll the page or drag the model to rotate it.
Illustrative only; sizes, sections and fixing centres are calculated for each project.
Material sample
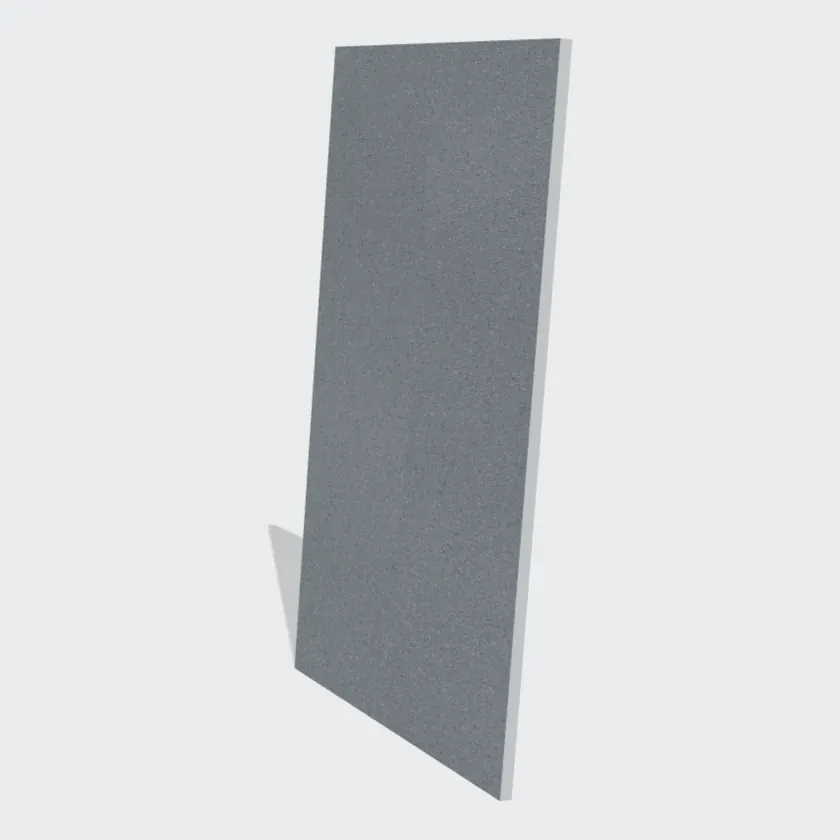
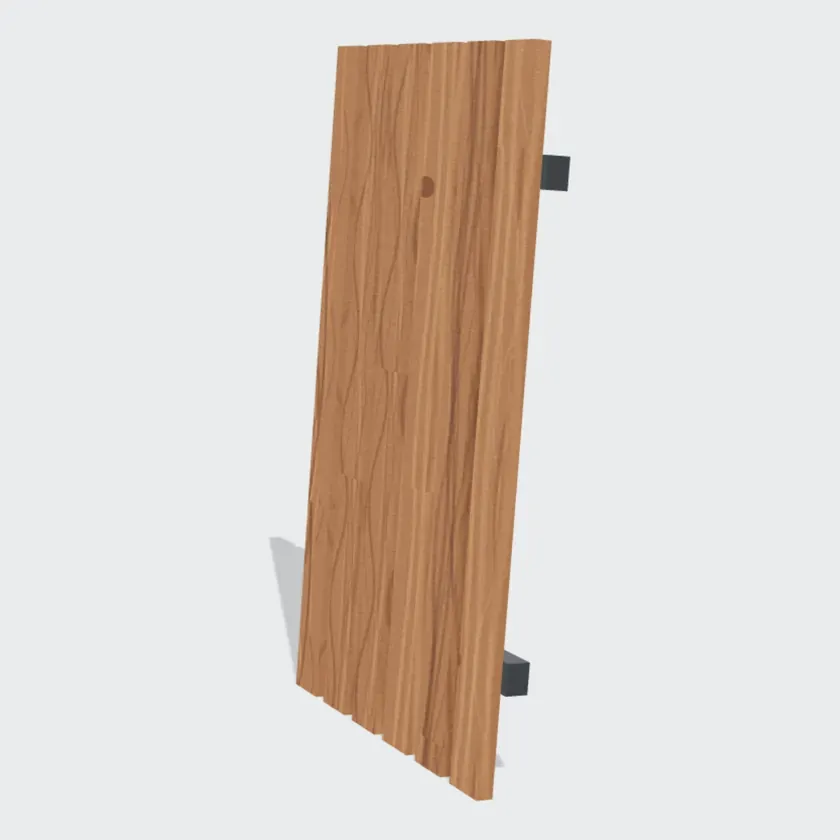
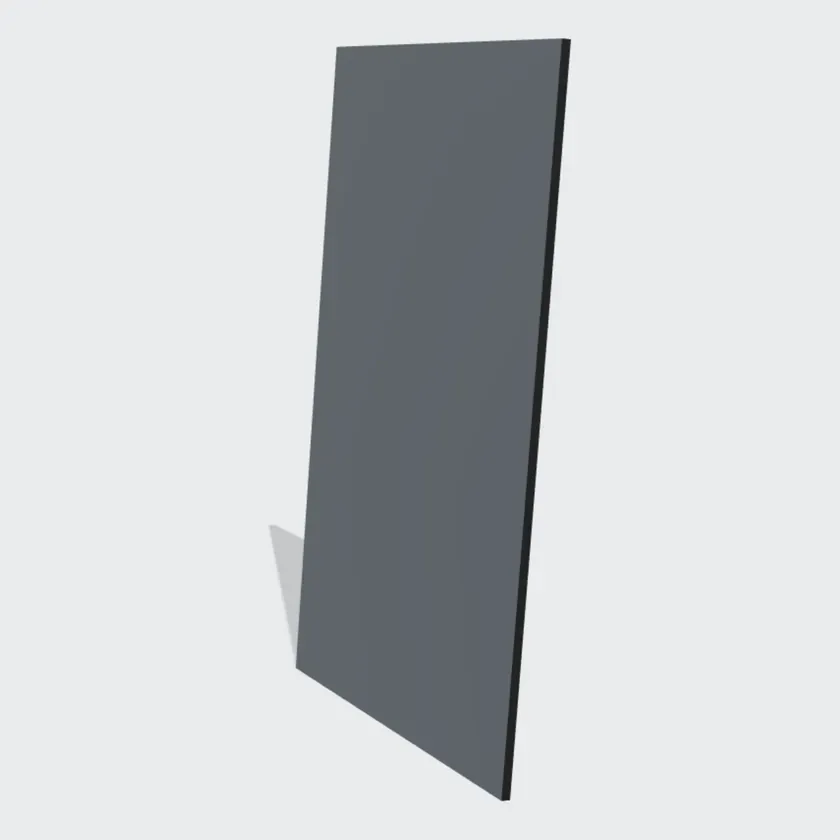
Choose a material
Fibre cement — Cement-based mineral board; the surface can be machined.
Colour and texture are illustrative; we review real samples with you at quotation stage.
| Material | Make-up and surface | Fixing | Reaction to fire |
|---|---|---|---|
| Fibre cement | Cement-based mineral board; machinable surface | Rivets, screws or concealed fixing depending on system | Per the manufacturer’s declaration |
| Aluminium composite | Two aluminium skins and a core; flat, smooth surface | Hung as cassettes, flat sheets or folded parts | Depends on the core |
| Thermowood | Heat-treated natural timber; weathers to grey | Slats with concealed screws / clips on a subframe | Per the manufacturer’s declaration |
| Sintered slab | Thin, large-format sintered surface | Per the system manufacturer’s detail | Per the manufacturer’s declaration |
| Ceramic | Hard, colourfast surface | Concealed clips on horizontal rails | Per the manufacturer’s declaration |
| Compact laminate | Dense, impact-resistant panel | Visible or concealed fixing, depending on system | Depends on product grade |
Thickness, weight and fire performance vary by product; take them from the manufacturer’s data sheet and declaration of performance.
How we work
The choice depends on the building's use, its height, the architectural language, the budget and the local climate. Once we have your architectural drawings and expectations, we compare fibre cement, composite, thermowood, sinterflex, ceramic and compact options side by side and give you a reasoned recommendation.
Yes. On an existing building we first inspect the load-bearing capacity of the wall, the quality of the surface to be anchored into and the position of the windows on site. The subframe is designed on the basis of these findings, and an insulation layer can be added in the same job if needed.
It depends on the facade area, material lead times, the number of panels and how complex the cutting is, scaffold or platform conditions, and the weather. A firm schedule is set in the quotation after the survey and shop drawings.
A panel's reaction-to-fire class is stated in the manufacturer's declaration of performance and test reports. Which class is required depends on the building's height and use and is determined from the current text of the relevant regulation; this assessment should be made at the design stage.
The material warranty is based on the manufacturer's documentation. The scope and duration of our responsibility for workmanship and installation vary from job to job, so they are set out in the quotation and contract.
Yes. From our base in Samsun we work on regional and national projects. For work outside Samsun, survey and logistics arrangements are set out in the quotation.
Fibre cement cladding of the extension
Composite facade cladding, 1,600 m²
Fibre cement cladding works, 45,000 m²
Composite cladding, 600 m²
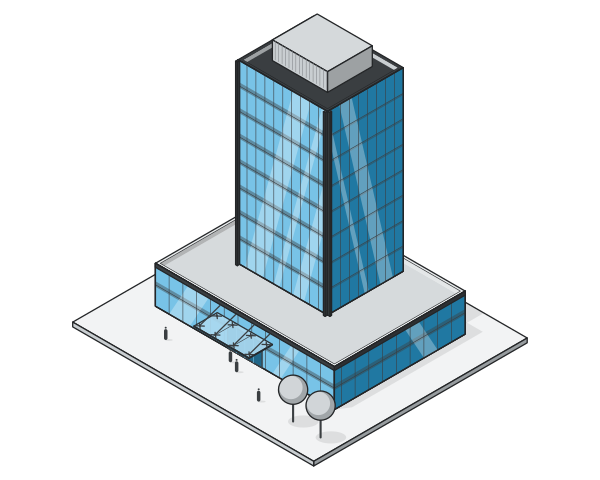
Aluminium-glass curtain walls, aluminium windows and doors, spider glass facades, glass balustrades, winter gardens, Skyview glass roofs, pergolas and automatic sliding doors.
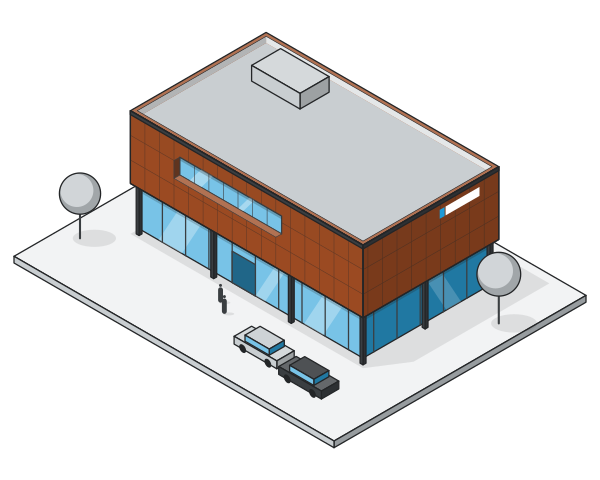
Metal mesh, perforated, corten, corrugated, sandwich panel and trapezoidal sheet facades; solar shading fins and almond-profile covers. Cutting, folding and welding in our own facilities.
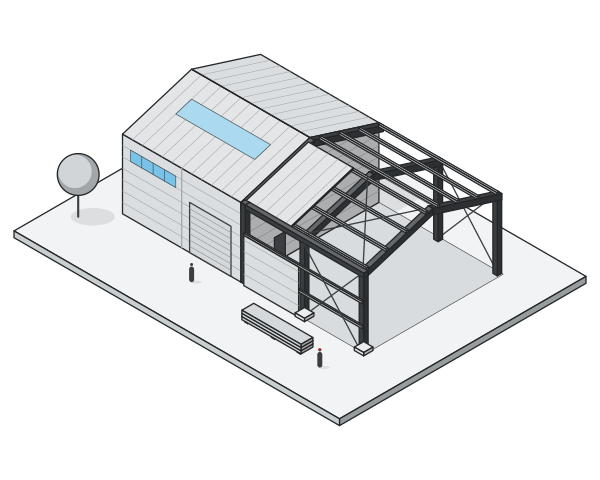
Steel structures, steel roofs, mezzanines and structural members, canopies, balustrades, partitions and feature staircases; fabricated at our Tekkeköy facility, with roots going back to 1998.
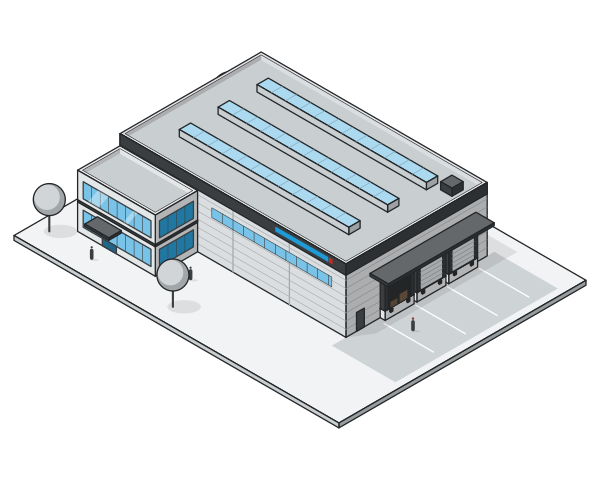
Turnkey corporate concept, industrial, general construction and factory-warehouse-bonded store projects; one point of contact from design to handover.
Attach project files, photos or links; our engineers will reply with a price and a method proposal.
To improve the site we collect visit statistics with Google Analytics, but only if you allow it. Essential records (remembering your choice, form security) always work; we do not use advertising cookies. Analytics data is processed by Google and may be processed on servers outside Türkiye. Cookie Policy · Explicit Consent Statement