Photos pending approval
Dr. Nedim Ecevit Villa — Steel Extension
Construction of a steel extension, 13,000 kg
Steel structures, steel roofs, mezzanines and structural members, canopies, balustrades, partitions and feature staircases; fabricated at our Tekkeköy facility, with roots going back to 1998.
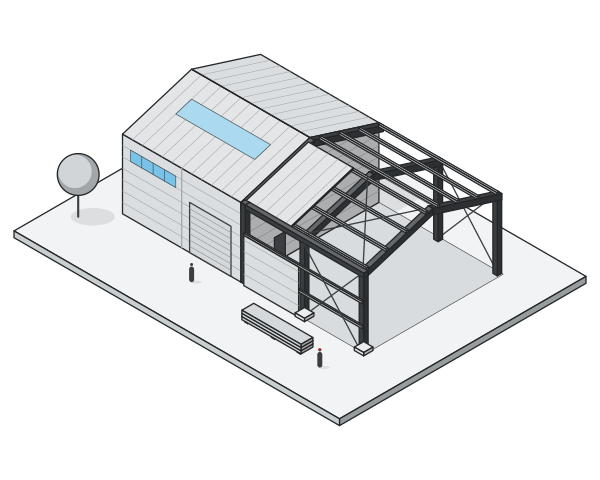
A steel structure is a building whose structural system is made of steel sections and plates: quick to erect, able to span wide openings and easy to alter later. At CREA Facade Engineering we fabricate steel structures, steel roofs, mezzanines, canopies, staircases, balustrades and partitions at our facility in Tekkeköy, Samsun, and erect them on site with our own crews. We carry forward steelwork experience going back to 1998 with current technology such as plasma cutting and laser welding. If you are looking for a steel structure contractor in Turkey, share your project or your requirements and let’s build the solution together.
Our steel fabrication takes place at our facility on Karadeniz Bulvarı in the Şabanoğlu neighbourhood of Tekkeköy, Samsun. With current technology such as plasma cutting and laser welding, we fabricate even complex members with high precision. Our team’s more than 35 years of experience has created a fabrication culture that knows how to resolve details on steel jobs of every size. For more about our facilities see the our facilities page.
The clearest difference between steel and reinforced concrete is that steel members are prepared in the workshop and assembled on site. This shortens time on site and reduces dependence on the weather, a real advantage in the rainy seasons on the Black Sea coast. Steel can span wide openings without intermediate columns, giving free floor space in factories, warehouses, showrooms and sports halls. The building can be extended later, and part of it can be dismantled and reused. On existing buildings, for mezzanines, roof extensions or additions, its light weight puts less load on the existing structure.
On the other hand, corrosion protection, fire protection and connection details need care in a steel structure. If these are not resolved correctly from the start, the building’s life and maintenance costs suffer. We look at your brief and decide together which system is right for your project; hybrid solutions that combine steel and reinforced concrete are also possible.
The quality of a steel structure is largely decided at its connections. Column-beam connections, base plates, bolted and welded joints are each drawn in the shop drawings. Preferring bolted connections to site welding wherever possible speeds up erection and keeps quality under workshop conditions. The points where facade, roof and building services elements will be attached are also worked into the steel members at this stage, which reduces drilling and welding on site later.
Corrosion protection is one of the most important factors in the life of a steel structure. The protection system is chosen according to whether the member is inside or outside, exposure to moisture and chemicals, and access for maintenance:
In Samsun and along the Black Sea coast, humidity and salty air mean the protection system for outdoor steel must be chosen with extra care. Coat thicknesses and application conditions are set according to the paint manufacturer’s technical data sheet.
Steel does not burn, but it loses strength at high temperatures. That is why on some buildings structural steel members are required to resist fire for a certain period. The required fire resistance depends on the building’s use and size and is set from the current fire regulations. Depending on the need, intumescent paint, board encasement or larger sections are used. We make this decision at the design stage, together with the building’s fire strategy.
The basis of quality in steel fabrication is dimensional checking of members against the shop drawings and inspection of welded connections. For erection, the health and safety plan, scaffold and platform arrangement, work-at-height equipment and lifting plan must be prepared before work starts. We set out our principles on the quality and health & safety page.
For turnkey industrial buildings, see our turnkey construction page.
We carry out turnkey steel structure work for building owners, industrialists, architectural practices and main contractors, and we can also quote for fabrication-only or erection-only jobs.
Regular visual inspection is the most effective way to extend the life of a steel structure. Scratches and damage to paint should be repaired early, places where water collects should be dealt with, and bolted connections checked at intervals. In coastal areas, inspections should be more frequent.
At the Lotus Legend Mall and Residences project we carried out 40,000 kg of steel canopy work and 13,000 kg of balconies with air-conditioning ducts, and at Dr. Nedim Ecevit Villa a 13,000 kg steel extension. See our projects for details.
Fill in the quote form with your structural design, architectural drawings or a sketch with dimensions, and we will come back to you with our fabrication and erection quotation.
Connection detail
In a bolted end-plate connection the beam is bolted to the column flange through a plate welded to its end. Parts are prepared in the workshop and bolted on site.
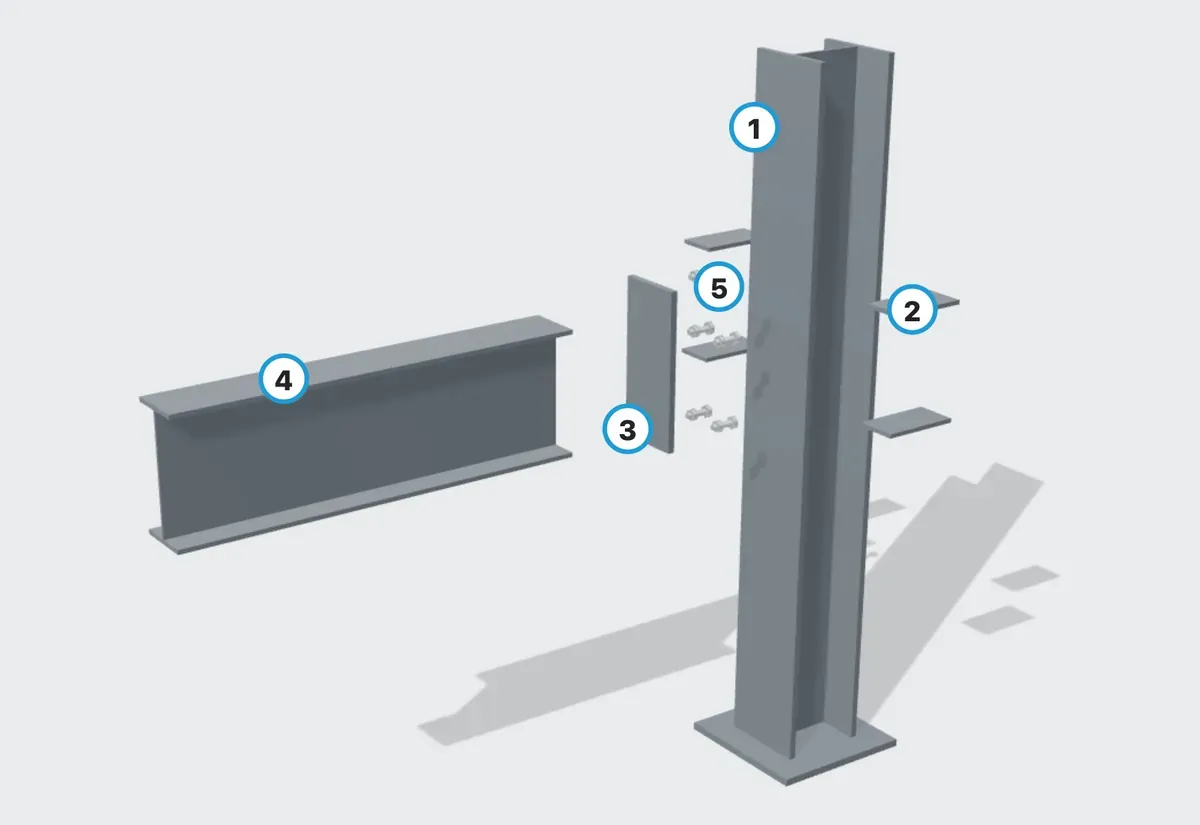
Scroll the page or drag the model to rotate it.
Illustrative only; sizes, sections and fixing centres are calculated for each project.
How we work
It depends on the size of the project, the structural design and approval process, material supply, the amount of fabrication and site conditions. A firm fabrication and erection schedule is set in the quotation after the survey and review of the drawings.
Corrosion protection is chosen according to the environment and use of the structure. For interior members a suitable primer and paint system may be enough, while outdoors and in coastal areas stronger systems such as galvanising, or paint over galvanising, are preferred. The choice is settled at quotation stage.
As well as fabrication, we also carry out installation on site. Whether erection is included in the scope is stated separately in the quotation.
Yes. We prepare the structural design and steelwork shop drawings based on the architectural design. If you already have an approved structural design, we produce the fabrication drawings from it.
The documents provided at handover (such as as-built drawings and material and coating documents) vary with the type of work and are agreed at contract stage.
Yes. We also prepare quotations for small jobs such as a staircase, a canopy, a balustrade or an extension.
Construction of a steel extension, 13,000 kg
Balconies with air-conditioning ducts, 13,000 kg
Steel canopy works, 40,000 kg
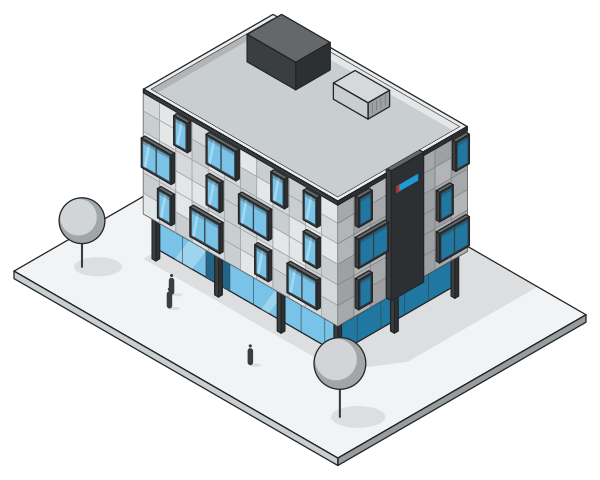
Mechanically fixed (ventilated) facade cladding in fibre cement, aluminium composite, thermowood, sinterflex, ceramic and compact laminate; design, CNC fabrication and installation by one team.
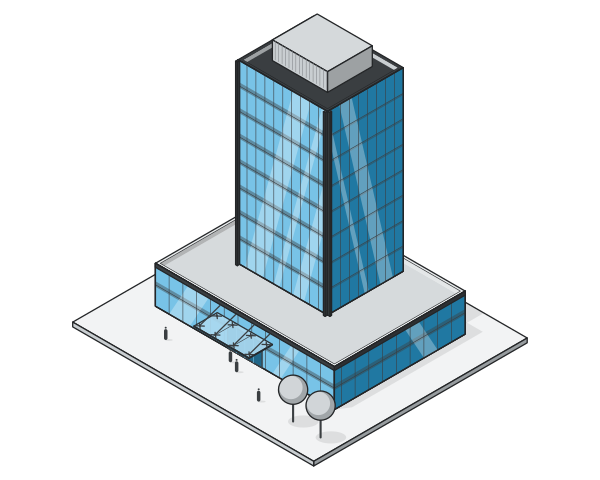
Aluminium-glass curtain walls, aluminium windows and doors, spider glass facades, glass balustrades, winter gardens, Skyview glass roofs, pergolas and automatic sliding doors.
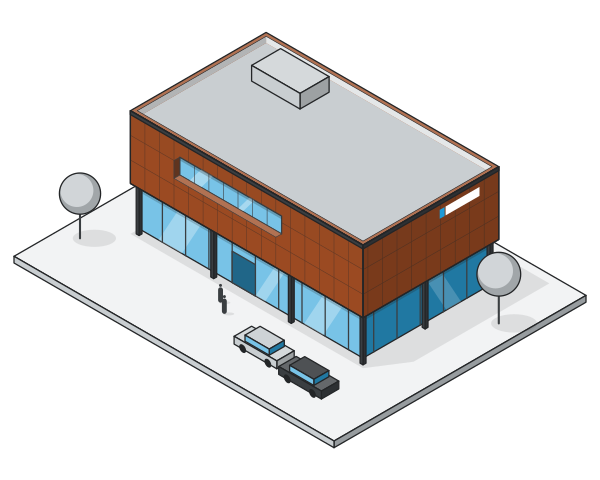
Metal mesh, perforated, corten, corrugated, sandwich panel and trapezoidal sheet facades; solar shading fins and almond-profile covers. Cutting, folding and welding in our own facilities.
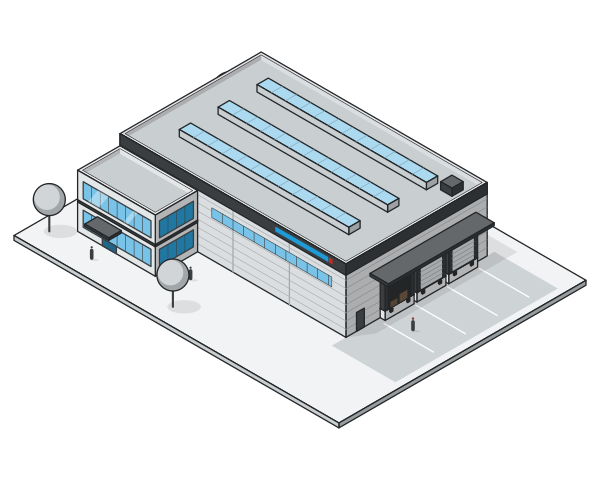
Turnkey corporate concept, industrial, general construction and factory-warehouse-bonded store projects; one point of contact from design to handover.
Attach project files, photos or links; our engineers will reply with a price and a method proposal.
To improve the site we collect visit statistics with Google Analytics, but only if you allow it. Essential records (remembering your choice, form security) always work; we do not use advertising cookies. Analytics data is processed by Google and may be processed on servers outside Türkiye. Cookie Policy · Explicit Consent Statement