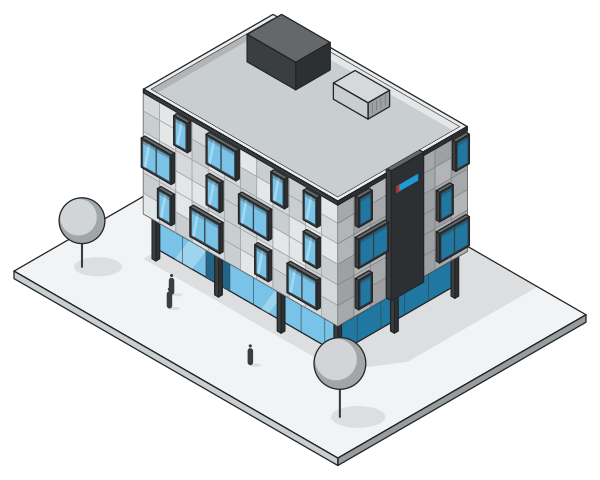
Facade Cladding Systems
Mechanically fixed (ventilated) facade cladding in fibre cement, aluminium composite, thermowood, sinterflex, ceramic and compact laminate; design, CNC fabrication and installation by one team.
Architectural and structural design, facade and steelwork shop drawings, workshop drawings and 3D facade design.
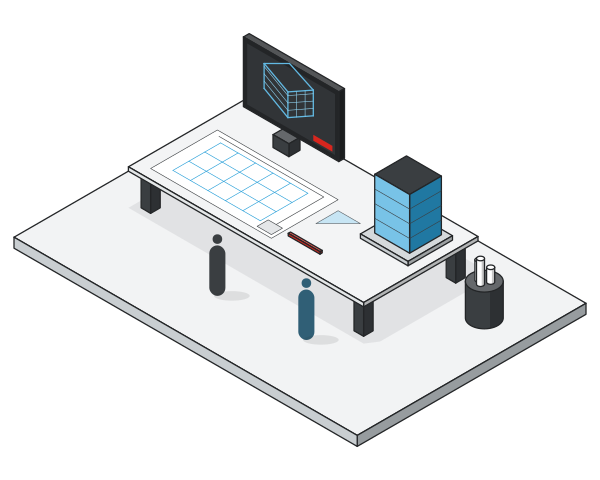
Facade design is the engineering work that turns the elevation an architect has drawn into a calculated, dimensioned system that can be built on site. At CREA Facade Engineering we prepare architectural and structural designs, facade and steelwork shop drawings, and 3D facade design. Because we draw the design as the team that also fabricates and installs it, our drawings are made of details that work on site. From our office in Samsun, Turkey, we work with architects, engineers and building owners. Send us your files and let’s get started.
The architectural design describes the building’s appearance, materials and proportions, but it often does not answer questions such as how a panel will be cut, at what spacing the subframe will go, which type of anchor goes into which surface, or where the joints meet. When those questions are left to the craftsman on site, the facade drifts away from its design and costs and time go up. Shop drawings fill that gap: before work begins, the size, fixing and sequence of every part are known.
Architectural design for new buildings and alterations, especially industrial buildings, showrooms and corporate concept buildings, from the space programme to the elevations.
Structural calculations and design for steel structures, steel roofs, mezzanines, canopies and facade support structures. We design the structural system together with the facade and roof system that will sit on it.
We prepare 3D models and images to compare material, colour, texture and layout options on the same building. On facades with complex geometry, the 3D model also lets panel dimensions go straight into the fabrication drawings.
The quality of a facade is often decided at a few points that need the most care. In our shop drawings we draw these points on separate, dimensioned sheets:
For a quick and accurate assessment, just send what you have and we will fill in the gaps together:
You can upload files as PDF, DWG, DXF, images or ZIP through the quote form.
Many of the problems we meet on site could have been prevented at the design stage. When panel sizes are not planned around board sizes, waste goes up; when the joint pattern does not follow the window grid, the facade looks untidy; when the type of surface to be anchored into (brick, aerated concrete, reinforced concrete) is ignored, fixings can be inadequate; when ventilation inlets and outlets are forgotten, moisture builds up behind the cladding. Each of these points needs to be reviewed in the shop drawings.
On existing buildings, the accuracy of the facade design depends on the real dimensions on site. Walls on old buildings are not always plumb, window openings can differ from the drawings, and slab edges can turn up at different levels. That is why a measured survey must be taken before shop drawings begin, and deviations worked into the design. Subframe profiles are designed with enough adjustment to take up these deviations, so the cladding comes out flat and aligned even if the wall behind it is not. On new buildings, fabrication drawings should be finalised after the shell is complete and critical dimensions have been checked.
Depending on the type of work, a set of shop drawings usually includes:
The basic principle of shop drawings is to stay true to the design intent of the architect of record. Any detail proposal that could change the design should be presented to the architect with its reasons and alternatives. Anchor loads and connection points should be coordinated with the structural engineer of record, and for the contractor the drawings should follow the work programme and be readable on site.
For us, facade engineering means putting the architectural design, the structural requirements and the material options on the same table. Panel weight, wind load, thermal expansion, water management, fire requirements and maintenance access are considered from the very start of the design. The result is a facade that is both attractive and functional. Our team’s more than 35 years of experience lets us see in advance which detail will cause trouble on site.
When the team preparing the shop drawings and the team fabricating are in the same company, the drawings can go straight to the machine. Panels are cut from the drawings at our CAD-CAM driven CNC facility in İlkadım, and steel members are produced at our facility in Tekkeköy. See our fabrication and CNC machining and steel structures pages for details.
After the shop drawings, we can also take on fabrication and installation: facade cladding, curtain walls, metal facades. For material selection and technical assessment before design, we also offer consultancy.
Upload your DWG, DXF or PDF files with the quote form and we will come back to you with a scope and a timescale.
How we work
We work with DWG and DXF drawing files, PDF drawing sheets and images (JPG, PNG, WEBP). You can upload several files as a ZIP through the quote form. If you have a 3D model, just tell us which software it was made in.
Yes. The number and scope of revisions are agreed together at quotation stage. Because fabrication starts once the shop drawings are approved, we recommend making changes before approval.
For facade and steel shop drawings, the calculations needed to size the subframe, anchors and structural members are part of the job. A structural design for the building permit is quoted as a separate service.
Yes. We prepare 3D facade models and images to make decisions on facade material, colour and layout easier. These images are for design purposes and are not presented as photographs of real projects.
It depends on the size of the project, how developed the architectural information is and the approval process. After reviewing your files we give you a timescale together with a work programme.
Yes. We review your approved design and, where needed, share our detail proposals and workshop drawings with the designer of record before work starts.
Mechanically fixed (ventilated) facade cladding in fibre cement, aluminium composite, thermowood, sinterflex, ceramic and compact laminate; design, CNC fabrication and installation by one team.
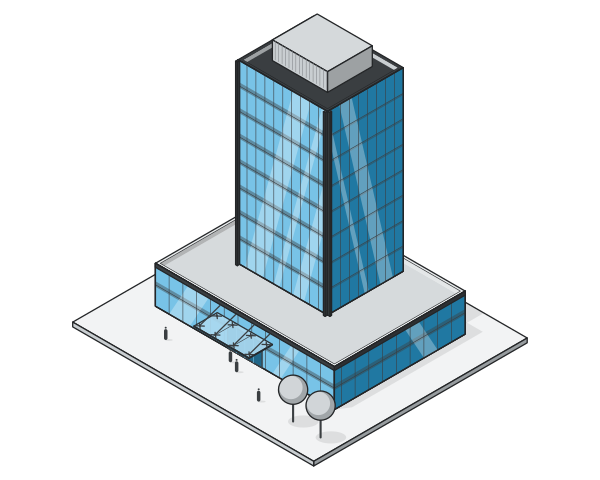
Aluminium-glass curtain walls, aluminium windows and doors, spider glass facades, glass balustrades, winter gardens, Skyview glass roofs, pergolas and automatic sliding doors.
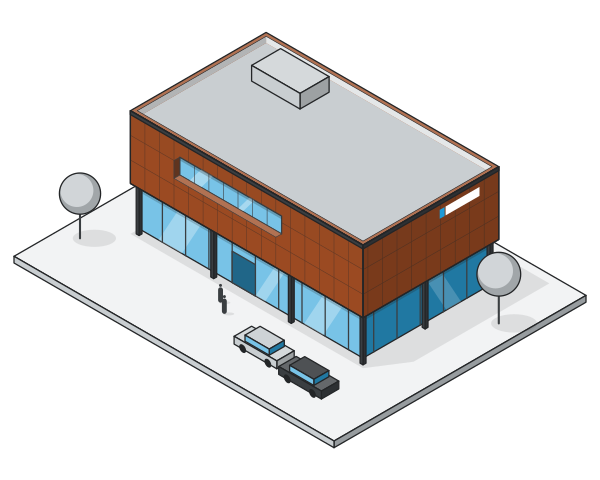
Metal mesh, perforated, corten, corrugated, sandwich panel and trapezoidal sheet facades; solar shading fins and almond-profile covers. Cutting, folding and welding in our own facilities.
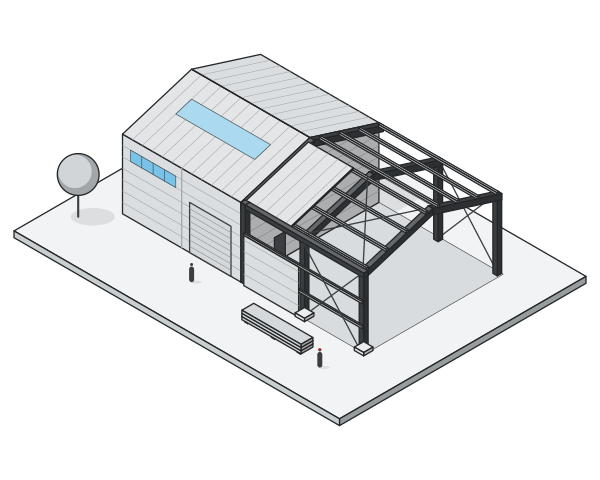
Steel structures, steel roofs, mezzanines and structural members, canopies, balustrades, partitions and feature staircases; fabricated at our Tekkeköy facility, with roots going back to 1998.
Attach project files, photos or links; our engineers will reply with a price and a method proposal.
To improve the site we collect visit statistics with Google Analytics, but only if you allow it. Essential records (remembering your choice, form security) always work; we do not use advertising cookies. Analytics data is processed by Google and may be processed on servers outside Türkiye. Cookie Policy · Explicit Consent Statement