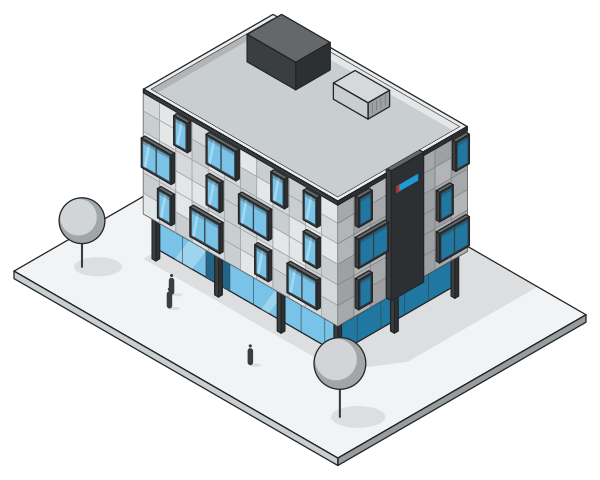
Facade Cladding Systems
Mechanically fixed (ventilated) facade cladding in fibre cement, aluminium composite, thermowood, sinterflex, ceramic and compact laminate; design, CNC fabrication and installation by one team.
Consultancy on facades, roofs, insulation, steel structures, construction works, and contracting and tendered work.
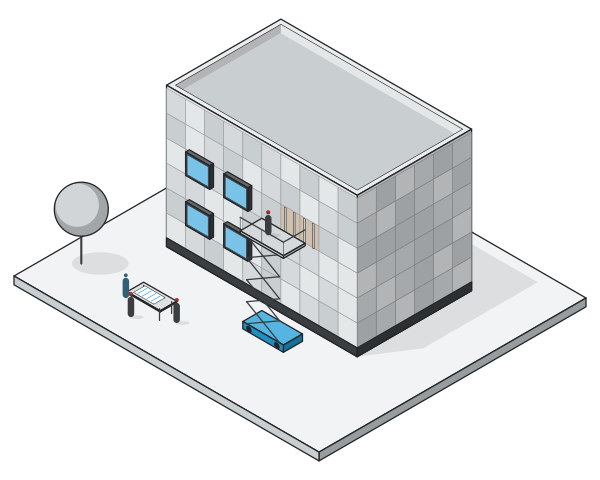
Facade consultancy is an engineering service that helps decisions about a building’s outer envelope to be made correctly, with good reasons and in a way that can actually be built. At CREA Facade Engineering we provide consultancy on facades, roofs, insulation, steel structures, construction works, and contracting and tendered work. We base our advice not only on desk knowledge but on the site experience of a team that fabricates and installs facades and steelwork itself. Tell us about your project and let’s work out together where we can help.
Material and system selection, technical and economic comparison of alternatives, review of manufacturers’ documentation, review of details and quality control during construction. For more about facade materials, see our facade cladding systems and curtain wall pages.
Choosing a roof system, waterproofing and drainage solutions, junctions between the roof structure and the covering, and finding the causes of leaks on existing roofs.
Thermal, waterproofing and acoustic insulation options; assessing the risk of thermal bridging and condensation; comparing ETICS with a ventilated facade. For the installation side, see our insulation page.
Structural system alternatives, corrosion and fire protection options, fabrication and erection methods, checking workshop drawings.
Proposals on construction methods at the design stage, coordination between disciplines, work programme and site layout.
Preparing technical specifications, checking quantities and estimates, technical comparison of bids, and following installation after the tender.
When choosing a facade material, the reaction-to-fire class, fire barriers at floor lines and cavity details are important issues. Requirements vary with the building’s height and use and are set out in the current text of Türkiye’s Regulation on the Fire Protection of Buildings. As part of our consultancy we review the manufacturers’ documentation for the chosen materials (declaration of performance, test and classification reports) and assess whether the design details meet these requirements.
Over time, facades can show loose panels, colour change, corrosion, water leaks, cracked render or connection problems. A condition survey involves:
In our consultancy work we do not assess material and system options against a single criterion, but against several criteria that affect each other:
| Criterion | Questions we ask |
|---|---|
| Safety | Does the reaction-to-fire class meet the building’s requirement? Are the fixings sized for wind load? |
| Durability and service life | How will the material behave in the building’s climate and at its distance from the coast? |
| Maintenance | How will access for cleaning and maintenance be provided; can a damaged part be replaced easily? |
| Energy | Is insulation continuity maintained; is there a risk of thermal bridging and condensation? |
| Cost | Have the initial investment and the maintenance and renewal costs over the service life been considered together? |
| Supply and schedule | How long will the material take to arrive; is local installation and service available? |
| Appearance | Do the colour, texture and layout match the architectural intent; how will they change over time? |
We recommend setting the options side by side against these criteria and making the decision together with the owner and the architect.
At tender and bid stage, bids from different firms often do not describe the same scope. One may leave out the subframe, another the anchors, another the scaffolding or the insulation. When comparing bids we bring the scope to a common basis and flag missing items and vague wording. When writing specifications, we state material performance, installation method, and acceptance and inspection conditions in measurable terms. This keeps “that wasn’t in the scope” arguments during construction to a minimum.
We answer questions like these in writing, with reasons, after an on-site inspection and a review of the documents.
The cost of a facade or roof decision usually shows up not in the initial investment but in the maintenance, repair and renewal needed over the years. An independent technical opinion at the right time can prevent a wrong material choice or a missing detail from being carried for years. The real value of consultancy is making sure these decisions are reasoned and based on documentation.
The aim is the same at every stage: decisions based on documentation and reasoning, and fewer surprises on site.
Our consultancy service is a technical assessment; it does not replace a legal opinion, an official expert witness report or a building inspection service. Permit and approval processes are the responsibility of the relevant authorities. In our reports we refer to regulations and standards on the understanding that the current text must always be checked.
In Samsun and along the Black Sea coast, high humidity, frequent rain and salty air directly affect facade and roof decisions. The corrosion resistance of fixings, water-shedding details, the maintenance schedule for timber surfaces and protecting insulation from moisture are the issues we address first in our consultancy work.
How the contact details and files you share are processed is set out in our privacy notice.
Send us your project and questions with the quote form or through our contact page, and let’s agree the scope together.
How we work
The most effective time to start is while the architectural design is maturing and material decisions have not yet been made. Decisions made at this stage affect cost and time the most. We also support projects at tender, construction or in-use stages.
The deliverables (an assessment report, a comparison table, a technical specification and so on) are agreed at the start, together with the scope.
Yes. We assess the condition of an existing facade through on-site visual inspection, a photographic survey and, where needed, limited opening-up. The report covers the likely causes of the problems and the options for repair or renewal.
Yes. We prepare technical specifications for facades, roofs, insulation and steelwork that describe materials, systems, workmanship and acceptance conditions. Rather than making a particular brand mandatory, we recommend defining performance criteria in the specification.
Fees depend on the scope, the duration and the site work required. Once we have agreed the scope together, we send a written quotation.
Yes, we carry out site surveys. For projects outside Samsun, survey arrangements are set out in the quotation.
Mechanically fixed (ventilated) facade cladding in fibre cement, aluminium composite, thermowood, sinterflex, ceramic and compact laminate; design, CNC fabrication and installation by one team.
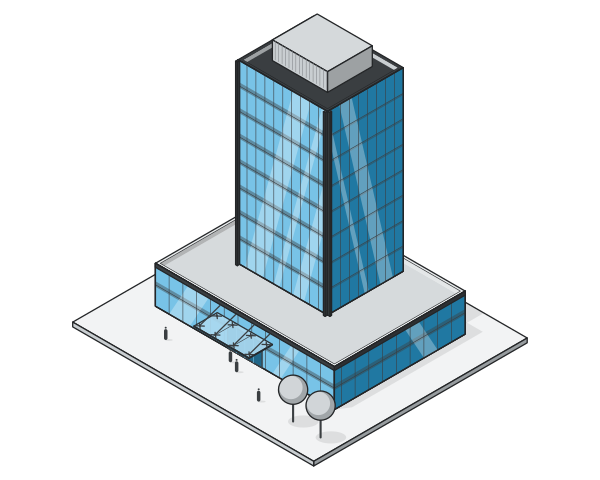
Aluminium-glass curtain walls, aluminium windows and doors, spider glass facades, glass balustrades, winter gardens, Skyview glass roofs, pergolas and automatic sliding doors.
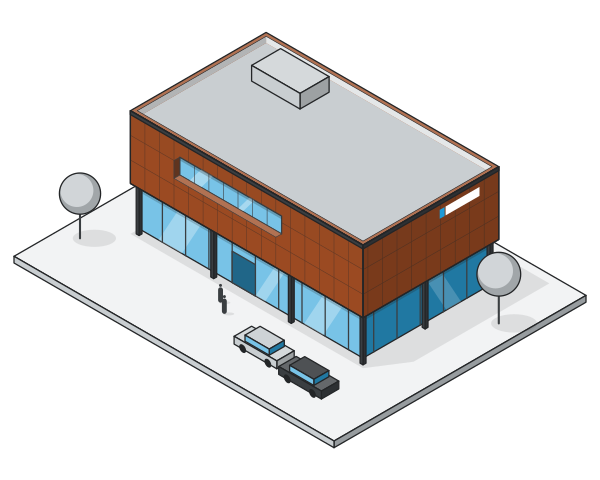
Metal mesh, perforated, corten, corrugated, sandwich panel and trapezoidal sheet facades; solar shading fins and almond-profile covers. Cutting, folding and welding in our own facilities.
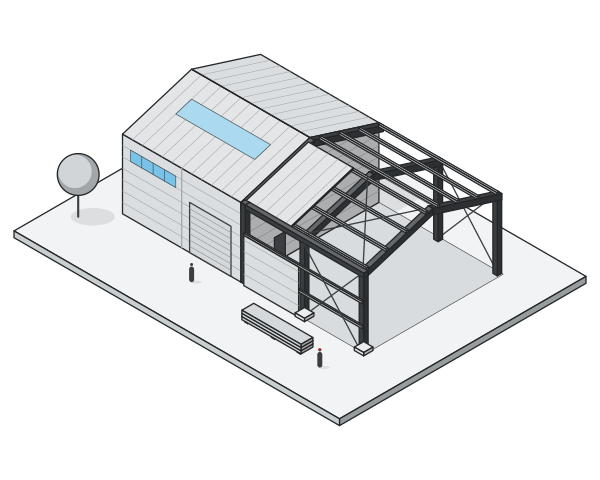
Steel structures, steel roofs, mezzanines and structural members, canopies, balustrades, partitions and feature staircases; fabricated at our Tekkeköy facility, with roots going back to 1998.
Attach project files, photos or links; our engineers will reply with a price and a method proposal.
To improve the site we collect visit statistics with Google Analytics, but only if you allow it. Essential records (remembering your choice, form security) always work; we do not use advertising cookies. Analytics data is processed by Google and may be processed on servers outside Türkiye. Cookie Policy · Explicit Consent Statement