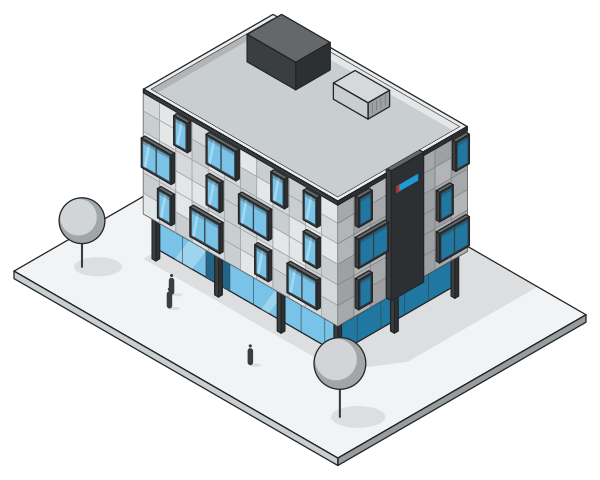
Facade Cladding Systems
Mechanically fixed (ventilated) facade cladding in fibre cement, aluminium composite, thermowood, sinterflex, ceramic and compact laminate; design, CNC fabrication and installation by one team.
External thermal insulation (ETICS), foundation waterproofing, wet room waterproofing, roof insulation, acoustic insulation, chemical and special technical insulation.
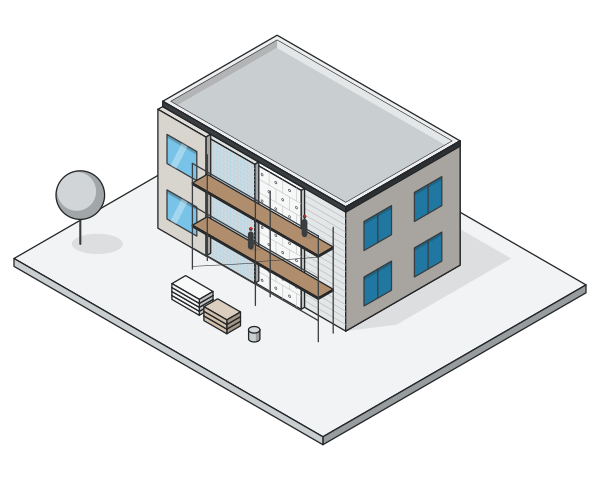
Insulation is the set of layers that protects a building from heat loss, water, moisture and noise. At CREA Facade Engineering we carry out external thermal insulation (ETICS), foundation waterproofing, wet room waterproofing, roof insulation, acoustic insulation, and chemical and special technical insulation from our base in Samsun on Turkey’s Black Sea coast. We design insulation not as a separate item but as part of the facade and roof system, because even the best material will not perform as expected if it is installed with the wrong detail. Let’s inspect your building together and decide on the right solution.
A well-insulated building needs less heating in winter and less cooling in summer; internal surface temperatures even out, and the risk of condensation and mould falls. Waterproofing protects the structure: water entering through the foundations or the roof causes corrosion of reinforcement and damage to plaster and paint over time. In the rainy, humid Black Sea climate these issues directly decide how long a building lasts.
A system in which the external wall is covered with insulation boards finished with mesh and render. The boards are fixed to the wall with adhesive and anchors, and corners and window reveals are reinforced with special profiles. Because it wraps the whole facade without interruption, it reduces thermal bridges. We work with systems from manufacturers such as Capatect, Filli Boya and Weber. For a comparison with a ventilated facade, see our facade cladding systems page.
Foundations and basement walls are protected against water and moisture from the ground with waterproofing membranes, with insulation boards and a protection layer applied outside. Foundation insulation is the hardest to add later, so the details must be right first time. Drainage, the wall-to-foundation junction and pipe penetrations are the most critical points.
In wet areas such as bathrooms, kitchens, terraces and balconies, liquid-applied or sheet waterproofing is laid under the tiles. Wall-floor corners, drains and service penetrations are reinforced with special tapes and fittings.
On flat roofs a waterproofing membrane and thermal insulation are installed; on pitched roofs an underlay membrane and thermal insulation. Roof insulation resolves drainage, parapet and chimney junctions and vapour balance together. We use products from manufacturers such as Onduline, BTM, Bitufa, SOPREMA and ODE.
Sound insulation between floors and in partition walls in housing and offices, the acoustic performance of facades and windows on buildings beside busy roads, and control of machine noise in industrial buildings. Acoustic insulation considers mass, cavities, insulation material and junction details together.
Special chemical waterproofing systems are used on water tanks, swimming pools, car parks, industrial floors and surfaces exposed to chemicals. With construction chemicals from manufacturers such as Sika, Köster, Weber, Fixa and Henkel, we choose the system that suits how the surface is used.
In Türkiye, how thermal insulation in buildings is calculated is set by the TS 825 standard, “Thermal insulation requirements for buildings”. On new buildings, a thermal insulation design prepared to this standard is required in the permit process. The current version of the standard should be obtained from the Turkish Standards Institution (TSE), and the provisions on mandatory application should be followed in the regulations of the Ministry of Environment, Urbanisation and Climate Change published in the Official Gazette.
Our approach is to install the insulation thickness given by the calculation in the design and to keep, on site, the continuity that the calculation assumes: slab edges, column and beam faces, window surrounds and balcony junctions must be resolved so that they do not create thermal bridges.
| Material | Main use | Point to watch |
|---|---|---|
| Stone wool | Facades, ventilated facades, roofs | Must be kept dry; choose the right density |
| EPS | ETICS | Fire details and compatibility with the render system |
| XPS | Foundations, flat roofs, floors | Resistance to pressure and moisture |
| Waterproofing membrane | Foundations, roofs, terraces | Lap and junction details |
| Liquid-applied waterproofing | Wet rooms, balconies | Reinforcement at corners and penetrations |
Thermal conductivity, reaction-to-fire and strength values vary by product and are given in the manufacturers’ technical data sheets. You can also buy insulation materials from our material supply unit.
Both systems insulate the building from outside, but they work differently. In ETICS the insulation board sits directly on the wall and is covered with render; the initial cost is usually lower and the method is widespread. In a ventilated facade the insulation sits behind cladding hung on a subframe, with an air gap; moisture escapes more easily, the choice of cladding materials is much wider, and a damaged panel can be replaced on its own.
Which one suits depends on the building’s height, use, fire requirements, architectural expectations and budget. When deciding, we suggest looking not only at the initial cost but also at maintenance needs and service life. We can prepare a proposal that compares both options for the same building side by side.
In Samsun and along the Black Sea coast, high humidity all year, frequent rain and salty air near the sea call for extra care with insulation. Insulation boards must not get wet during installation, and renders and adhesives must be applied within the temperature and humidity range the manufacturer recommends. On facades, drip, sill and parapet details must be resolved to keep water out; at foundations and basements, the possibility of high groundwater must be considered together with drainage. That is why external insulation work should be planned for the dry season as far as possible, and the work area protected during wet weather.
We design and install insulation together with facade, roof and steelwork, so responsibility for the junctions between layers stays with one team. With our team’s more than 35 years of experience, we try to prevent the mistakes commonly seen on site at the design stage. Our office is in Atakum, Samsun.
We provide solutions for contractors putting up new buildings, residential complex and apartment block managements renovating their buildings, factory and warehouse owners who want to cut energy costs, and owners of homes and workplaces with damp and leak problems.
On ETICS facades, cracks and impact marks in the render should be repaired early. On flat roofs, outlets and gratings should be cleaned regularly and the membrane surface checked once a year. In wet rooms, grout and silicone joints should be renewed over time.
Send us your building’s location, photos and any drawings with the quote form, and we will come back to you with an on-site survey and a proposed solution.
System section
The insulation board is bonded to the wall, fixed with anchors and finished with reinforced render. All layers come from one compatible system.

Scroll the page or drag the model to rotate it.
Illustrative only; sizes, sections and fixing centres are calculated for each project.
How we work
On new buildings in Türkiye, thermal insulation follows the legislation on building energy performance and a thermal insulation design prepared under TS 825. Whether that requirement is met with ETICS, a ventilated facade or another method is a design decision. On existing buildings, insulation is mostly done to save energy and improve comfort.
The choice depends on where it is used. Stone wool or EPS are common on facades; at foundations, moisture- and pressure-resistant XPS with waterproofing membranes; on roofs, membranes with suitable insulation boards. We assess fire behaviour, moisture, compressive strength and budget together before making a recommendation.
On new buildings in Türkiye a thermal insulation design is part of the permit process. On existing buildings too, for work such as external insulation, basing the insulation thickness and details on a calculation is recommended to avoid condensation and thermal bridging.
Damp and mould can be caused by missing insulation, thermal bridging, water leaks or poor ventilation. The cause must first be found on site. Insulation applied without dealing with the cause may not solve the problem.
It depends on the area, scaffolding, material supply and weather. External facade work is not done on rainy or very cold days, so the schedule has to be planned around the season.
Yes. First the condition of the facade, the adhesion of the render and the window and balcony junctions are inspected. Surface repairs are made if needed, then the insulation is applied with a suitable system. The decision of the flat owners and any permits required are the building owner's responsibility.
Mechanically fixed (ventilated) facade cladding in fibre cement, aluminium composite, thermowood, sinterflex, ceramic and compact laminate; design, CNC fabrication and installation by one team.
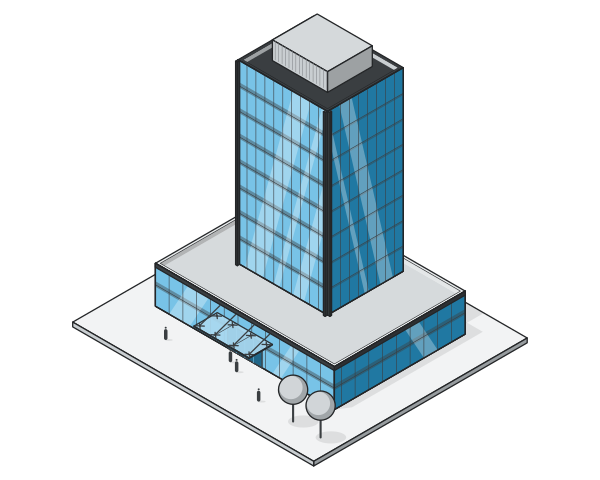
Aluminium-glass curtain walls, aluminium windows and doors, spider glass facades, glass balustrades, winter gardens, Skyview glass roofs, pergolas and automatic sliding doors.
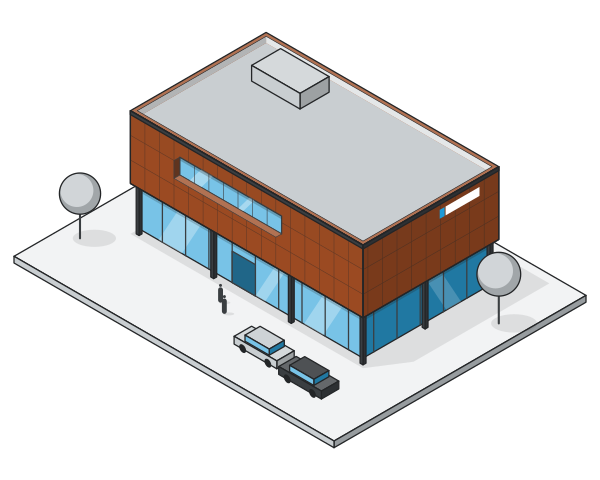
Metal mesh, perforated, corten, corrugated, sandwich panel and trapezoidal sheet facades; solar shading fins and almond-profile covers. Cutting, folding and welding in our own facilities.
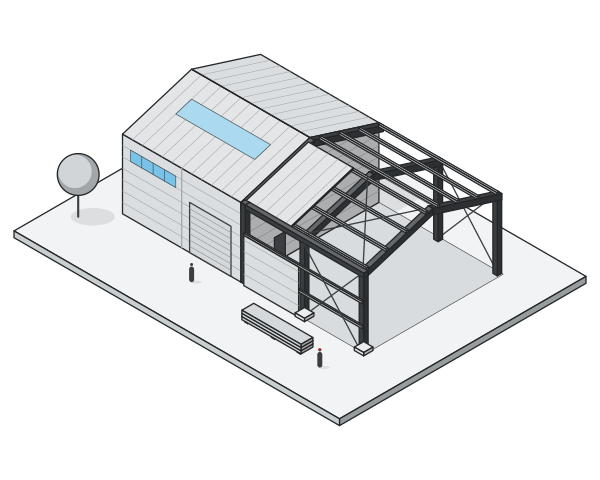
Steel structures, steel roofs, mezzanines and structural members, canopies, balustrades, partitions and feature staircases; fabricated at our Tekkeköy facility, with roots going back to 1998.
Attach project files, photos or links; our engineers will reply with a price and a method proposal.
To improve the site we collect visit statistics with Google Analytics, but only if you allow it. Essential records (remembering your choice, form security) always work; we do not use advertising cookies. Analytics data is processed by Google and may be processed on servers outside Türkiye. Cookie Policy · Explicit Consent Statement