Photos pending approval
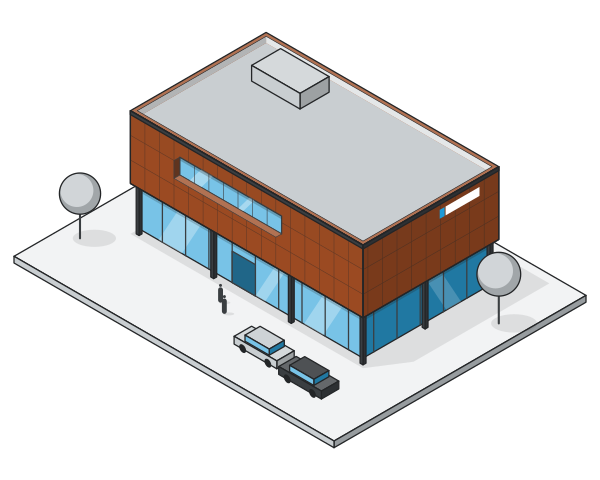
Kosifler BMW Showroom — Borusan Next Concept
Construction of the Borusan Next concept
Turnkey corporate concept, industrial, general construction and factory-warehouse-bonded store projects; one point of contact from design to handover.
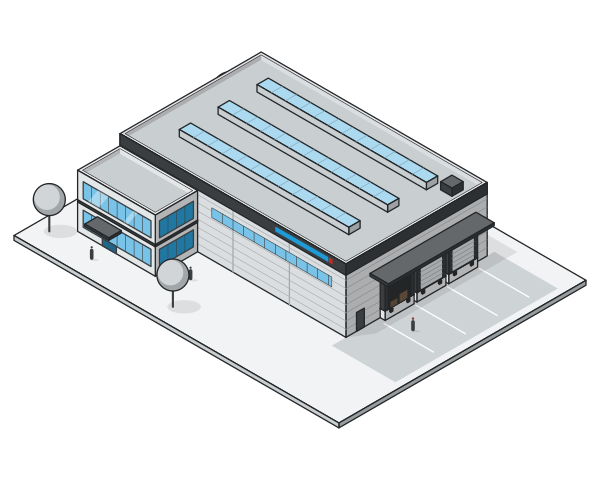
Turnkey construction is a way of working in which a single contractor takes on every part of a building, from design to a handover ready for use. At CREA Facade Engineering we deliver factories, warehouses, bonded stores, industrial facilities and corporate concept buildings on a turnkey basis, from our base in Samsun on Turkey’s Black Sea coast. We prepare the steel structure at our Tekkeköy facility and the facade elements at our CNC facility in İlkadım, and we manage design, fabrication and installation as one team. Tell us what you need and let’s work out the scope and schedule together.
In the conventional approach the owner signs separately with the architect, the structural engineering office, the steel fabricator, the facade company, the roofer, the insulation contractor and other subcontractors, and runs the coordination between them. In the turnkey approach that coordination sits with a single contractor. The owner settles the scope, budget and schedule once, then moves forward with a single point of contact.
The main benefits are:
On turnkey jobs the scope is made up of the following, depending on the project:
The quotation sets out which items are included in the scope and which will be provided by the client.
On industrial buildings the deciding factors are spans, heights, crane loads, floor loads, loading docks, fire safety and future expansion. These questions should be settled before design begins. A structural steel frame makes it possible to span wide openings economically and to extend the building when needed. On walls and roof, systems such as sandwich panels and trapezoidal sheet create a fast, insulated envelope; see our metal facades page for details.
From our base in Samsun we work on turnkey industrial building projects in Turkey at regional and national scale.
Corporate concept buildings such as car showrooms, dealerships, stores and branches must follow the brand’s design guidelines exactly. Facade materials, colours, lighting, entrance and signage details are installed to the brand standards. On these jobs we turn the architectural concept into buildable details and run the steel, facade and interior finishing work in a single programme.
Our turnkey service is not limited to steel buildings. On reinforced concrete or hybrid structures too, we run project coordination, shell and finishing works, facade, roof and insulation in a single programme. When converting existing buildings (for example turning a warehouse into offices, or an old building into a showroom), we first survey the condition of the building, design the strengthening and additions the structure needs, and then prepare the building for use with a new facade and interior layout.
On a turnkey project, the decisions that most affect budget and schedule are made in the first weeks. That is why we suggest settling these questions together before design begins:
The answers to these questions directly determine the choice of structural system, the facade material and the work programme.
Because fabrication takes place in our own facilities, steel and facade elements can be prepared in the workshop while foundation work is still going on at site.
The most common causes of delay and cost overrun on turnkey jobs are an unclear scope, drawings finished late, problems with material supply and clashes between disciplines. The ways to reduce these risks are well known in our industry:
The basic idea of turnkey work is that the owner deals with one party: design, fabrication, purchasing and site work are coordinated within the same company. On our projects a project manager is assigned to you, and progress and schedule are shared regularly. Our team’s more than 35 years of experience is our strongest asset on jobs like these, where several disciplines are managed together.
The turnkey model suits industrialists expanding a production facility, companies setting up a new logistics warehouse, brands opening a dealership or showroom, and investors who want to work with a single point of contact. For owners without their own technical team it removes the coordination burden; for organisations that have one, it provides a clear framework of responsibility.
After handover, checking the roof, facade, windows and steel members at the maintenance intervals recommended by the manufacturer and installer extends the life of the building. We recommend getting maintenance recommendations and warranty conditions in writing at handover.
At the Kosifler BMW Showroom we carried out the construction of the Borusan Next concept. See our projects for our other work.
Fill in the quote form with details of the plot, your space requirements and any outline design, and we will come back to you with a proposed scope and schedule.
Connection detail
In a bolted end-plate connection the beam is bolted to the column flange through a plate welded to its end. Parts are prepared in the workshop and bolted on site.
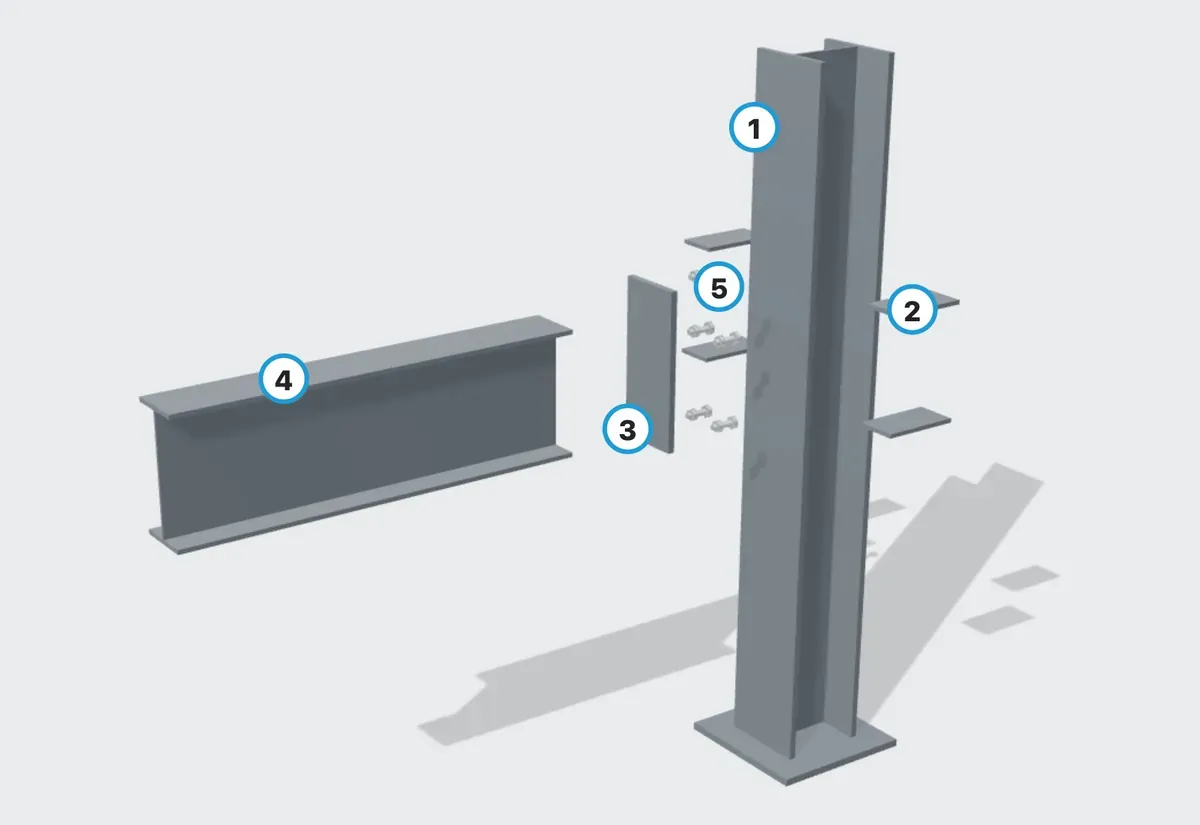
Scroll the page or drag the model to rotate it.
Illustrative only; sizes, sections and fixing centres are calculated for each project.
How we work
The scope is defined by contract on every project. Our turnkey work covers corporate concept, industrial, general construction and factory-warehouse-bonded store projects, with the items of each job defined separately. The quotation sets out which items sit with the contractor and which with the client.
The permit application is made in the owner's name and follows the local municipality's process. We help by preparing the architectural and structural drawings needed for the application and answering technical questions.
A project manager is assigned to you on every project. Communication with the design, fabrication and site teams runs through this person.
The payment plan is set for each project; we usually work with progress payments tied to stages in the work programme. The details are written into the contract.
The documents provided at handover (such as as-built drawings, material documents and maintenance recommendations) are set out in the contract.
Material warranties are based on the manufacturers' documentation; the scope and duration of our responsibility for workmanship are set out in the contract.
Construction of the Borusan Next concept
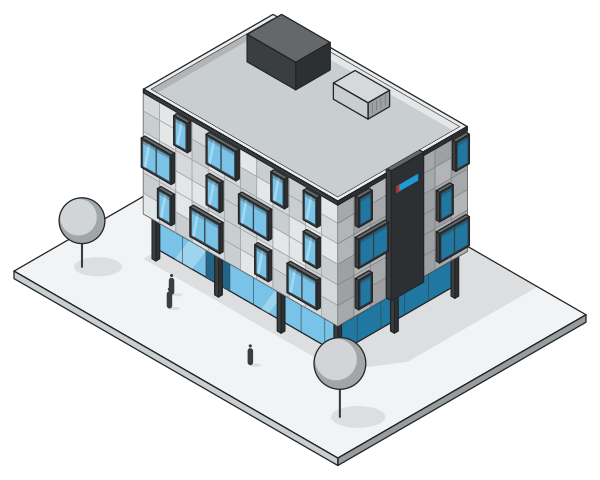
Mechanically fixed (ventilated) facade cladding in fibre cement, aluminium composite, thermowood, sinterflex, ceramic and compact laminate; design, CNC fabrication and installation by one team.
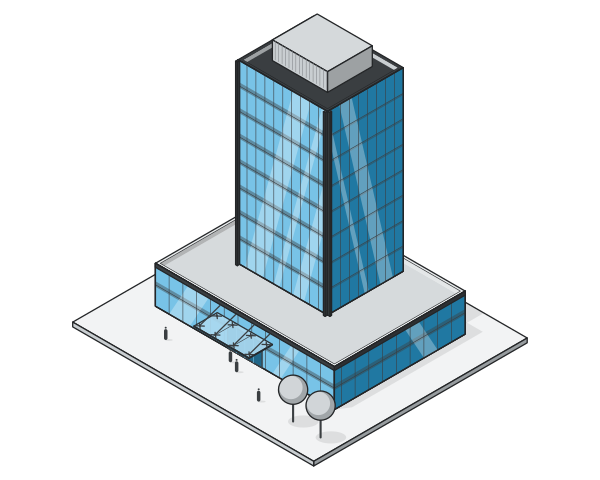
Aluminium-glass curtain walls, aluminium windows and doors, spider glass facades, glass balustrades, winter gardens, Skyview glass roofs, pergolas and automatic sliding doors.
Metal mesh, perforated, corten, corrugated, sandwich panel and trapezoidal sheet facades; solar shading fins and almond-profile covers. Cutting, folding and welding in our own facilities.
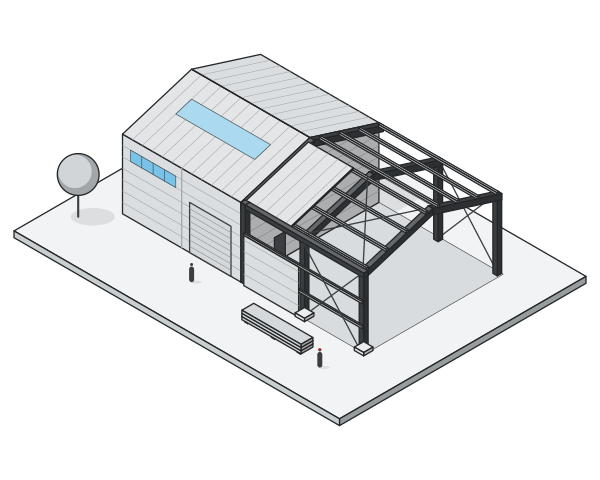
Steel structures, steel roofs, mezzanines and structural members, canopies, balustrades, partitions and feature staircases; fabricated at our Tekkeköy facility, with roots going back to 1998.
Attach project files, photos or links; our engineers will reply with a price and a method proposal.
To improve the site we collect visit statistics with Google Analytics, but only if you allow it. Essential records (remembering your choice, form security) always work; we do not use advertising cookies. Analytics data is processed by Google and may be processed on servers outside Türkiye. Cookie Policy · Explicit Consent Statement